University of South Carolina | Columbia, SC | Expected Completion Fall 2028
Sumter Street Student Residences
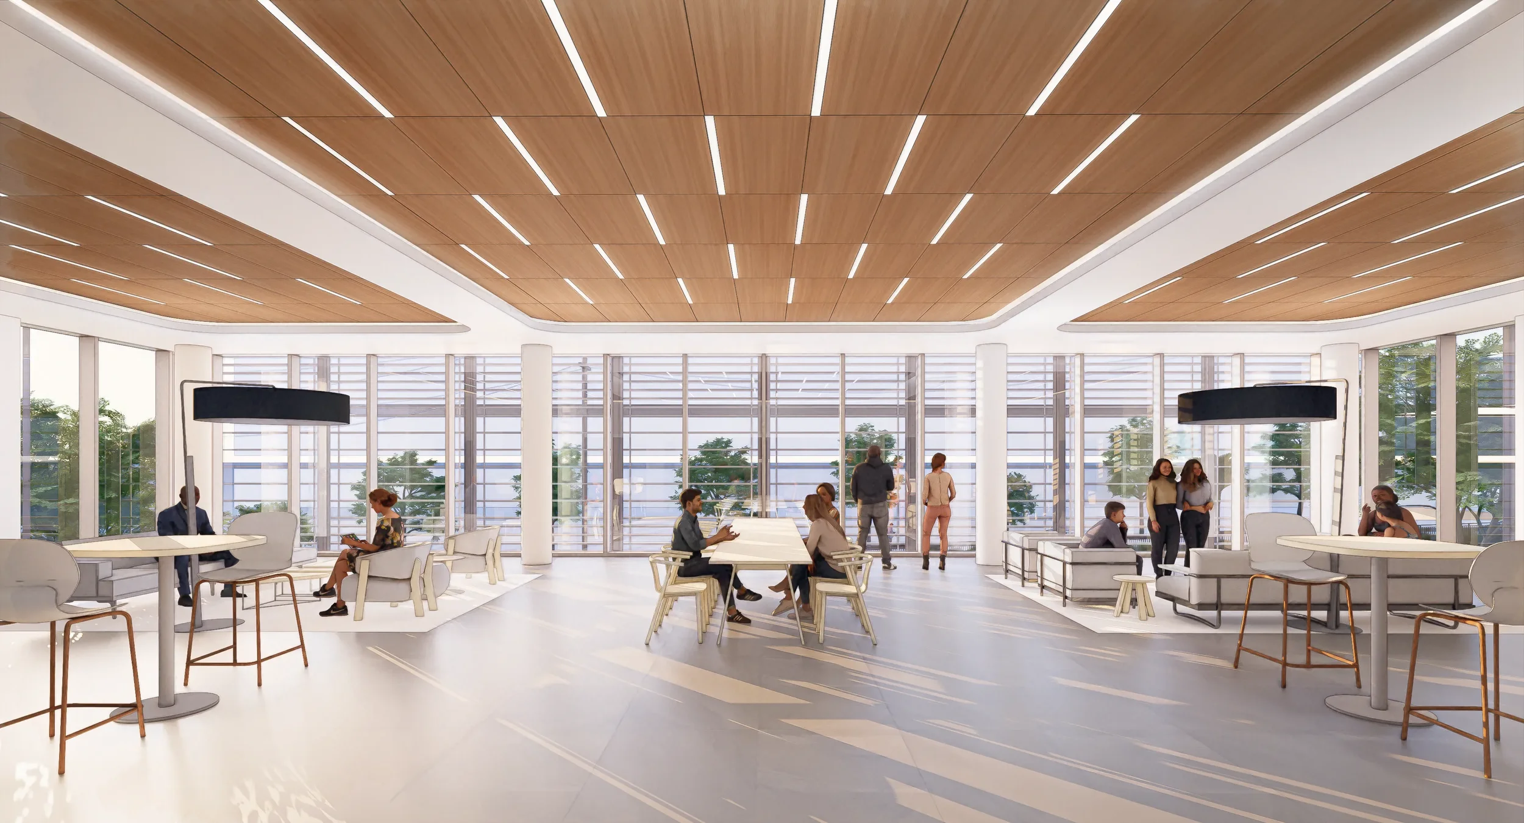
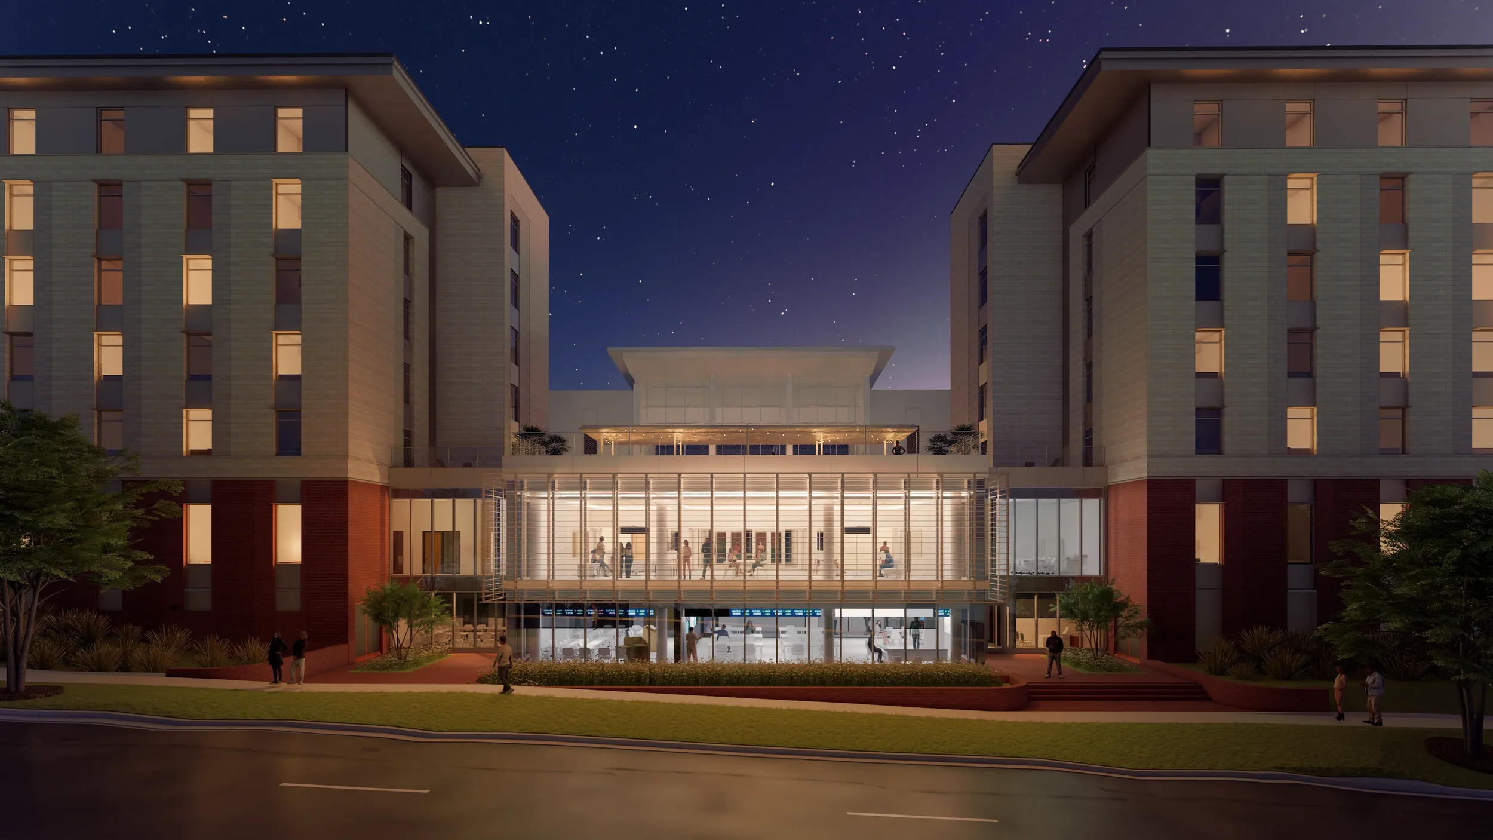
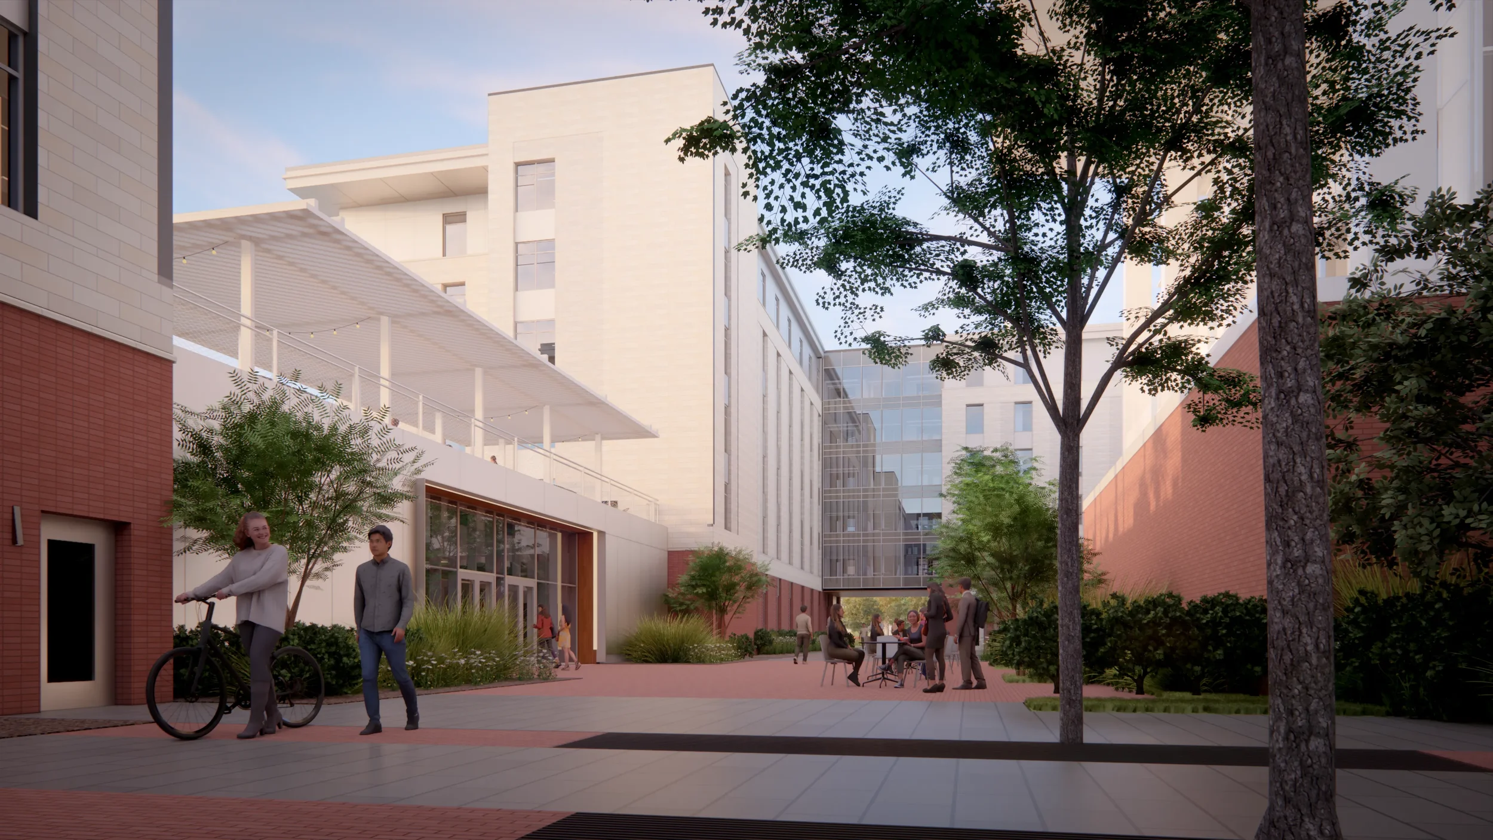
This residence hall development at the University of South Carolina brings approximately 1,100 new beds to the heart of campus through nearly 400,000 square feet of student housing and student life space. The project consists of three new buildings, including a high-rise residential tower, and incorporates study areas, multi-purpose spaces, housing offices, staff apartments, glass-enclosed lounges, and an occupiable roof terrace.

Responding to a complex campus context, one building draws architectural cues from the adjacent Honors College residential community, while the remaining buildings frame the university library and Special Collections addition. 
The existing, marble-clad campus library was originally designed by Edward Durell Stone, best known for the Kennedy Center, and has been a center of student life since it opened in 1959. It's presence anchors this block as an emblem of authentic mid-century design on campus. Seeking to contextualize the new development in this district, a stacked bond brick base was adopted on the residence halls, with light toned natural limestone cladding on the upper floors. 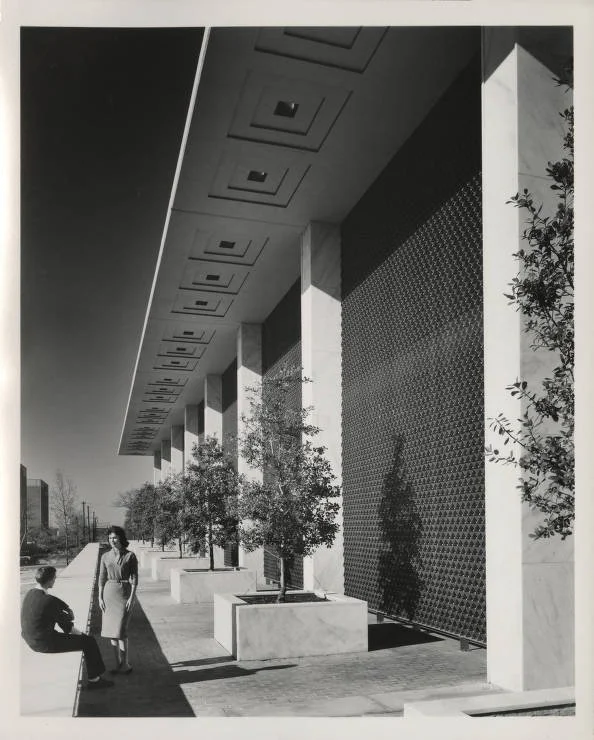
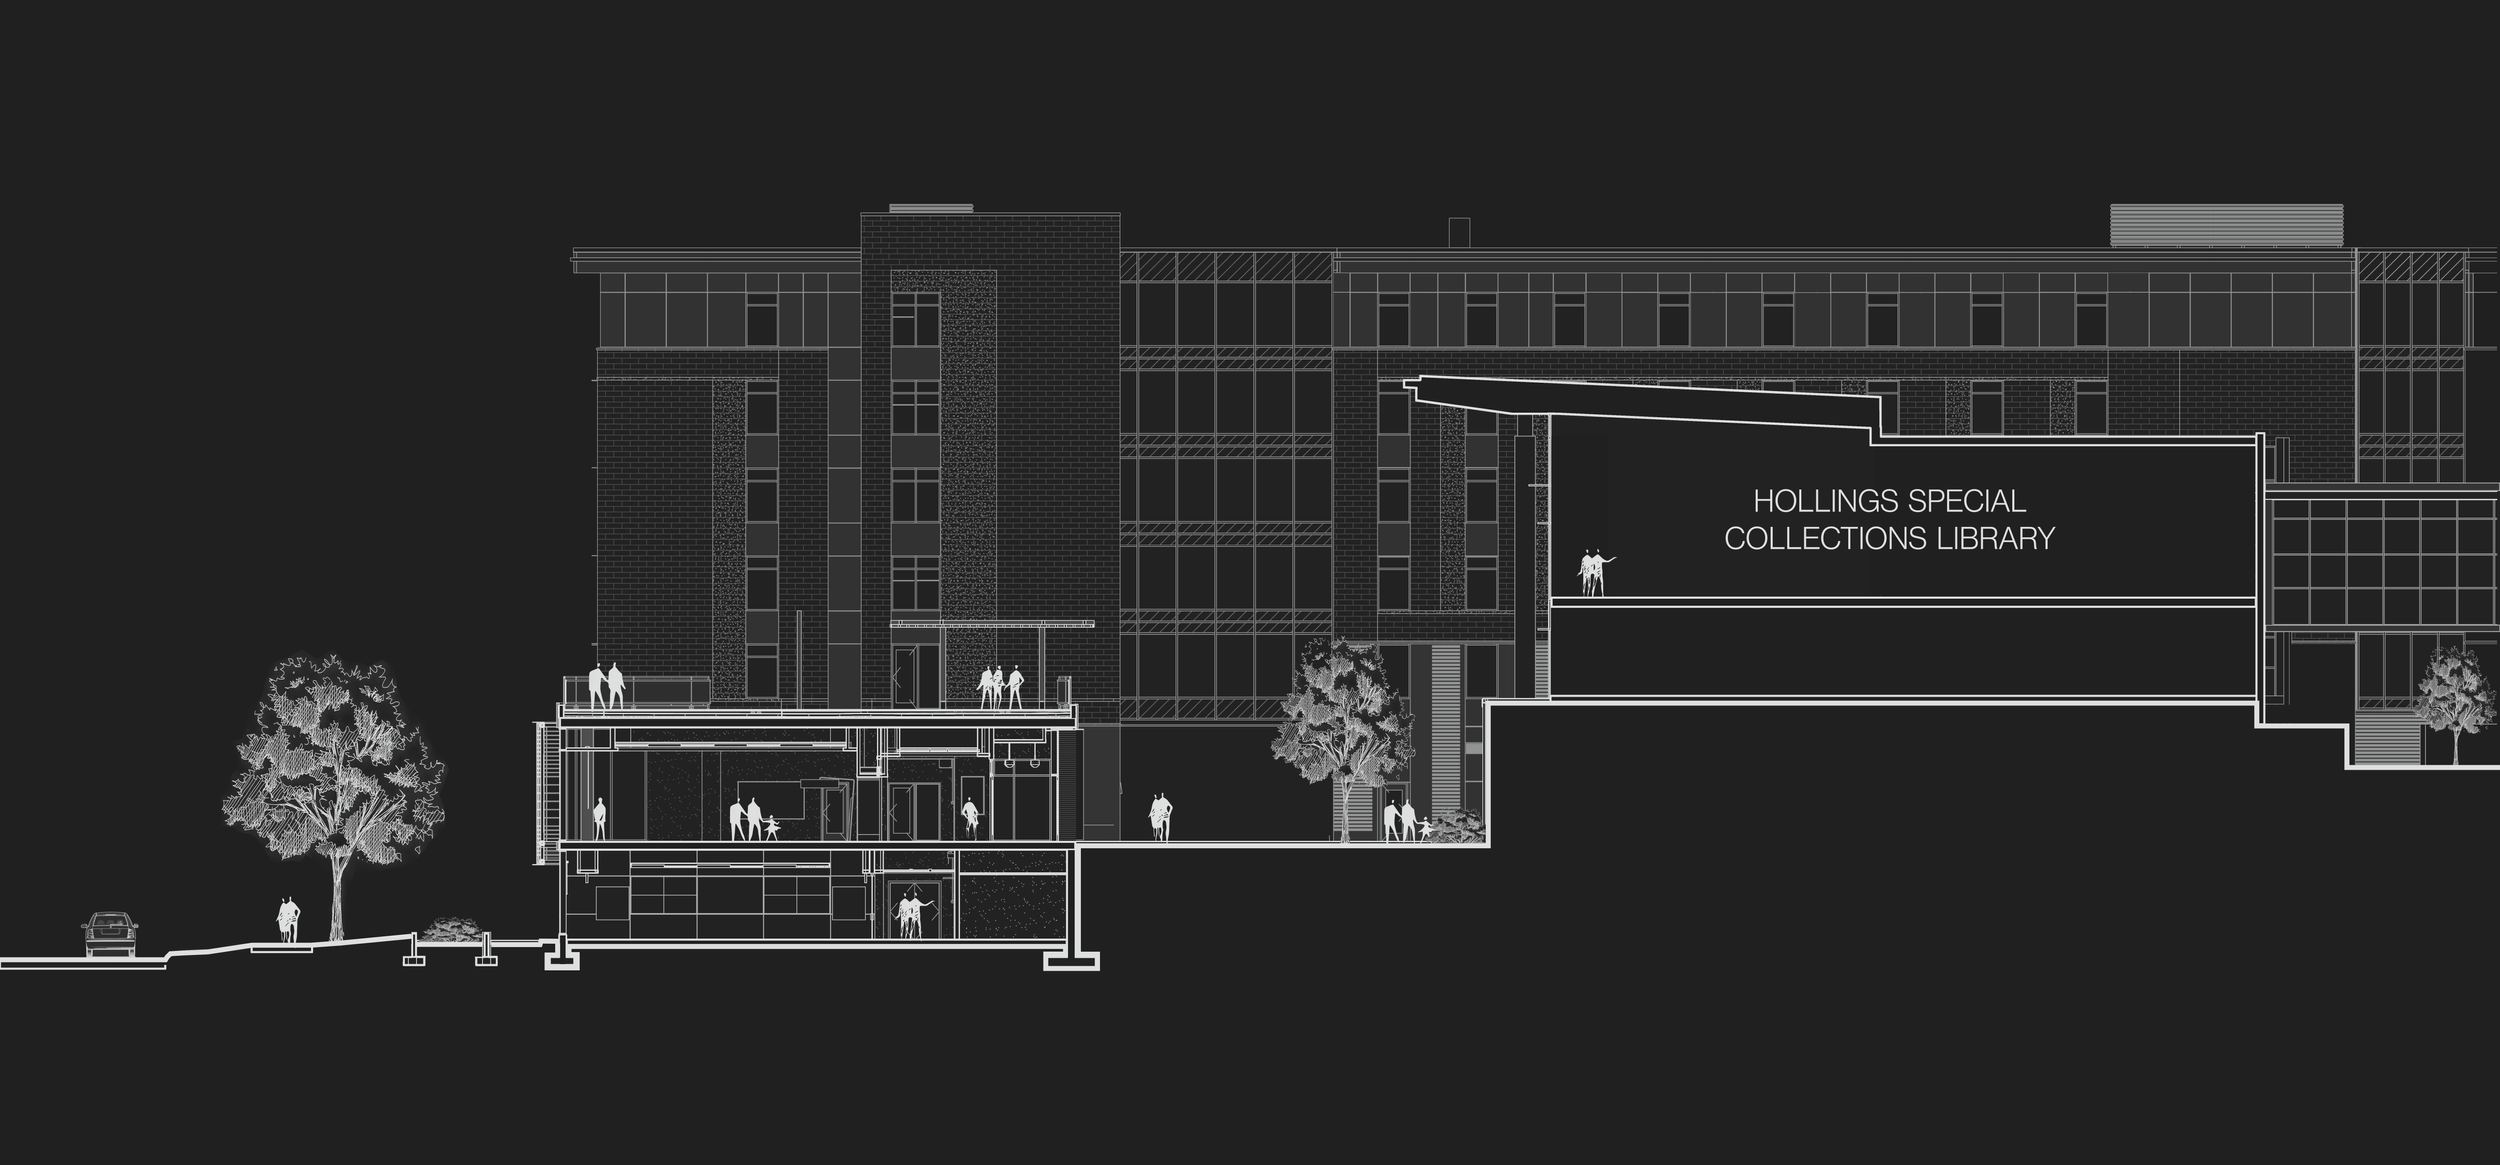
Site topography was a constraint that was navigated with sensitivity to both the pedestrian, but also had to allow fire truck access into the central courtyard area. Two breezeways through the residential blocks help create a porous entry from the rest of campus, while an active courtyard fills the space between the buildings. A smaller scale multi-purpose space serves as a hub for resident life and becomes a focal point of the project. It shows its deference to the existing Ernest Hollings Special Collections Library and holds a new space fronting Blossom Street for the new residents. 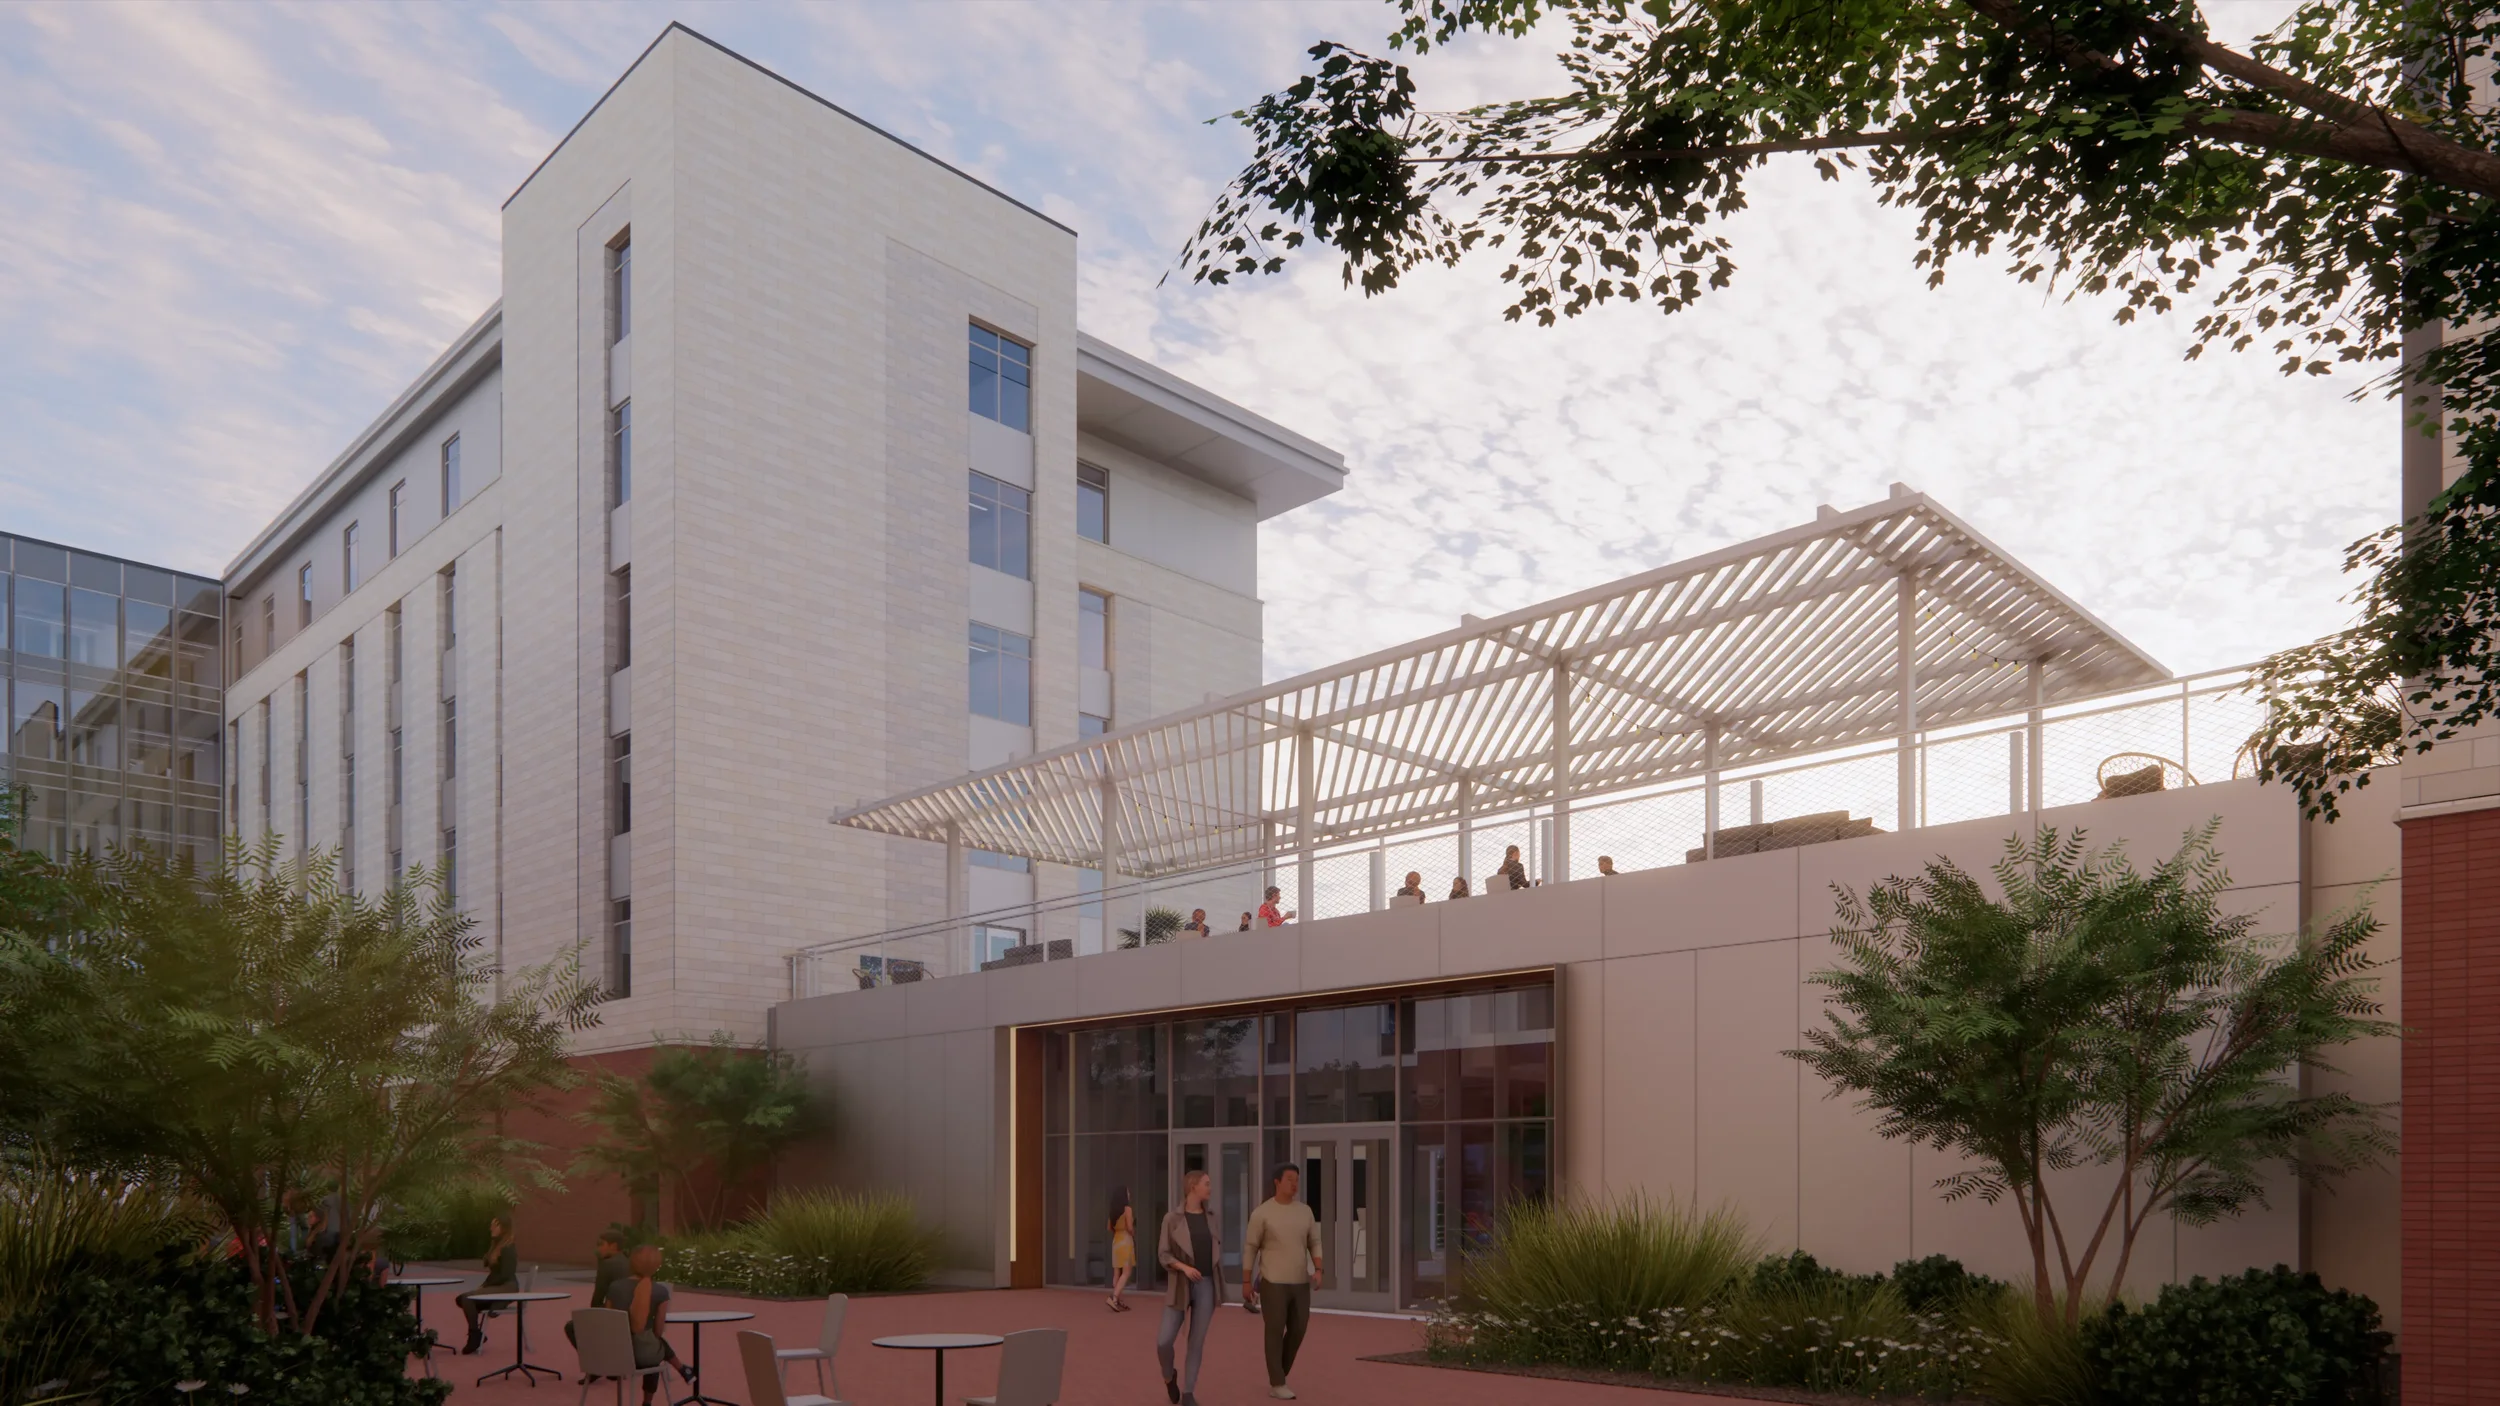
My role on this project encompassed the full design process, from early planning and space layout through the development and execution of many of the project's primary design concepts. I produced all project visualizations and presentation materials, supported the project manager during client presentations, and helped developed the complete technical drawing and detailing package.